11 Sep, 2026


 EN
EN
دریافت قیمت
اخبار شرکت
صفحه اصلی / وبلاگ / اخبار شرکت / خانه های کانتینری استاندارد و سفارشی، فروش مستقیم کارخانه، بدون واسطه.
خانه های کانتینری استاندارد و سفارشی، فروش مستقیم کارخانه، بدون واسطه.
مدیر 2026-07-14عرضه مستقیم کارخانه - استاندارد و سفارشی
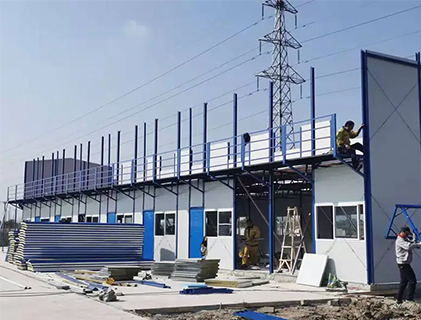
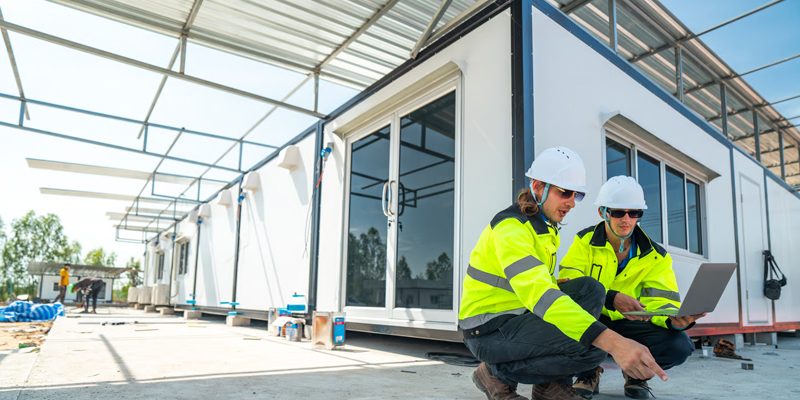
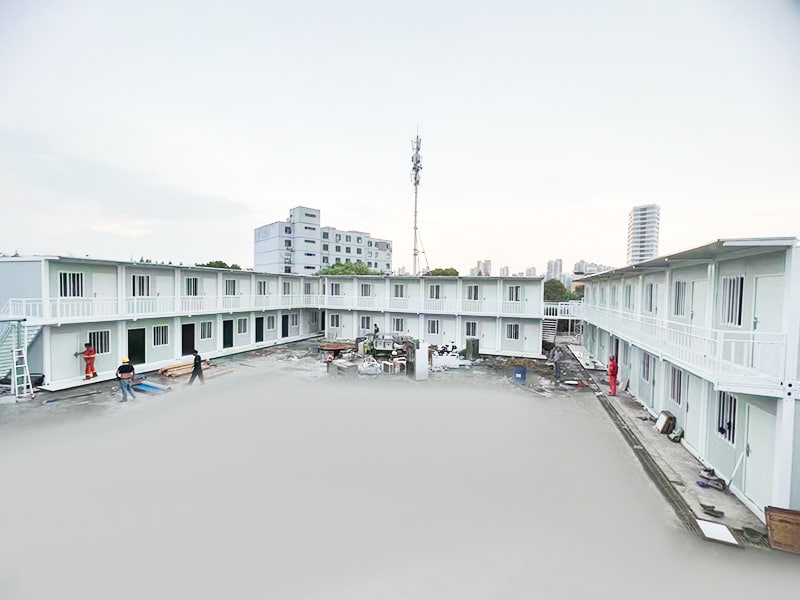
ما به عنوان یک تولید کننده تخصصی، خانه های کانتینری را مستقیماً از تأسیسات تولید خود به محل پروژه شما عرضه می کنیم. این مدل یکپارچه تضمین می کند که شما دریافت کنید کیفیت ثابت، ارتباطات شفاف و کنترل کامل بر فرآیند تولید – بدون احزاب واسطه
- مدل های استاندارد برای سفارش فوری موجود است
- سفارشیسازی کامل - ابعاد، طرحبندی، تکمیل و سیستمهای MEP
- پشتیبانی فنی مستقیم از تیم مهندسی ما
- برنامه ریزی شفاف تولید و پیگیری تحویل
مدل های استاندارد - پیکربندی های اثبات شده
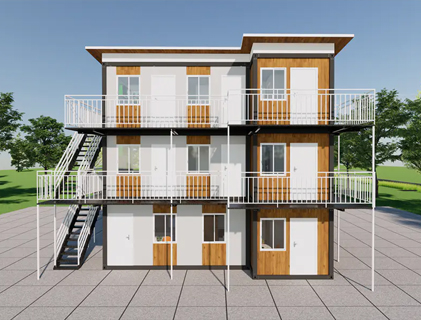
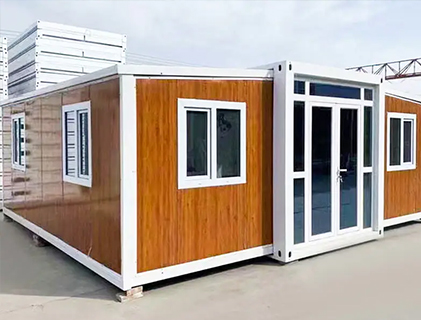
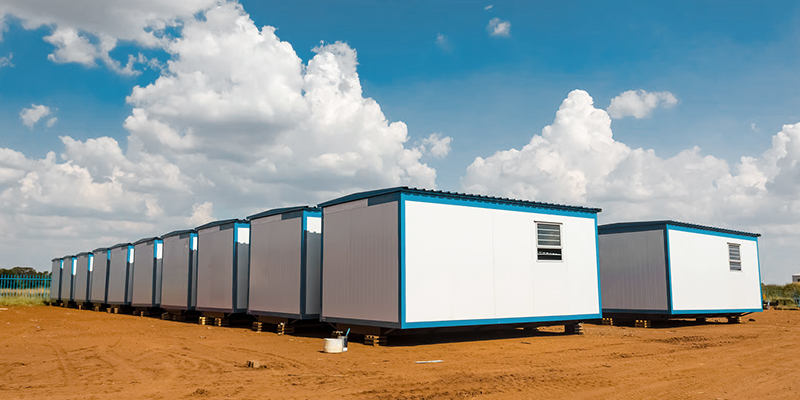
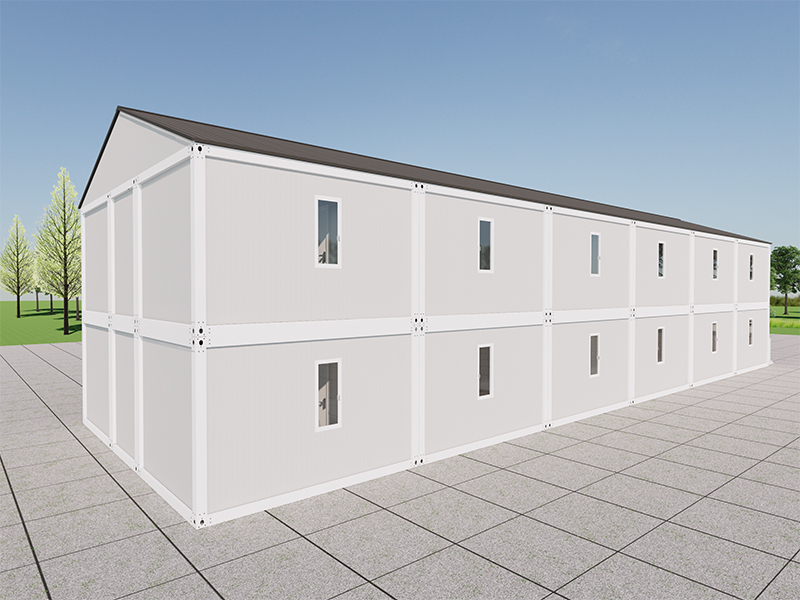
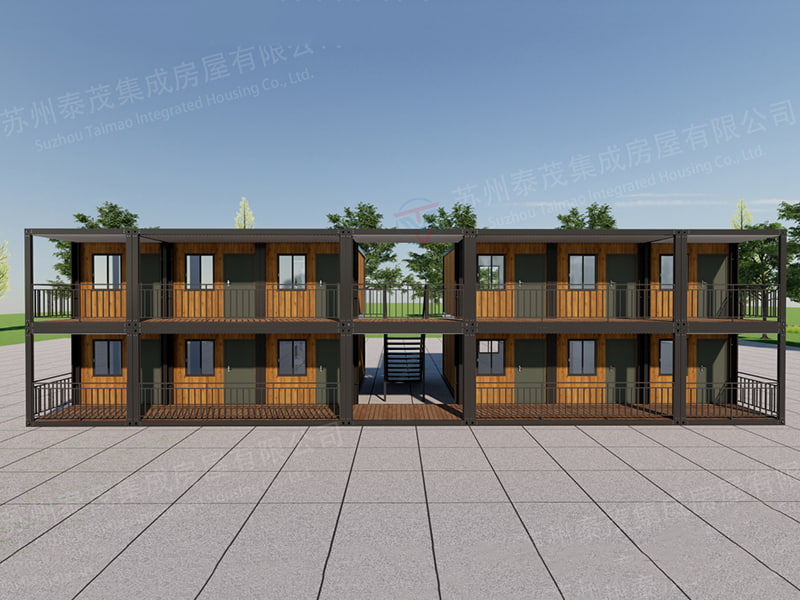
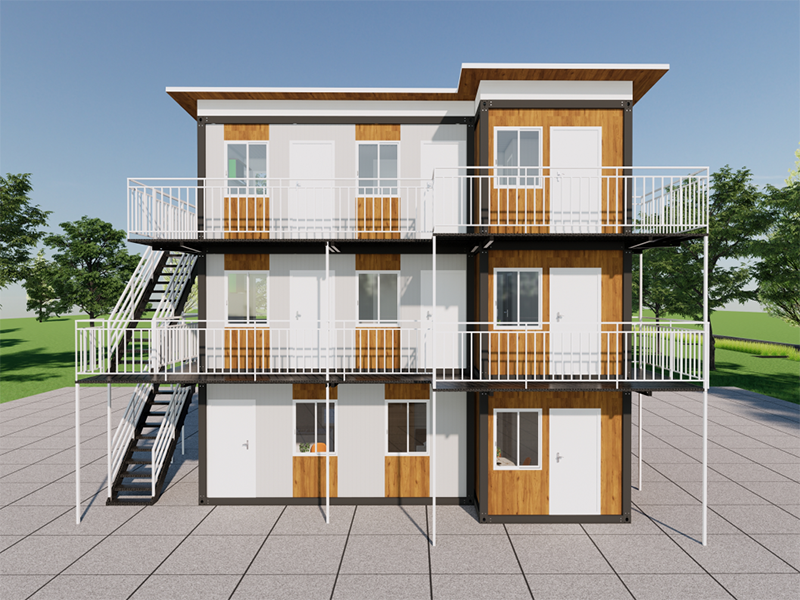
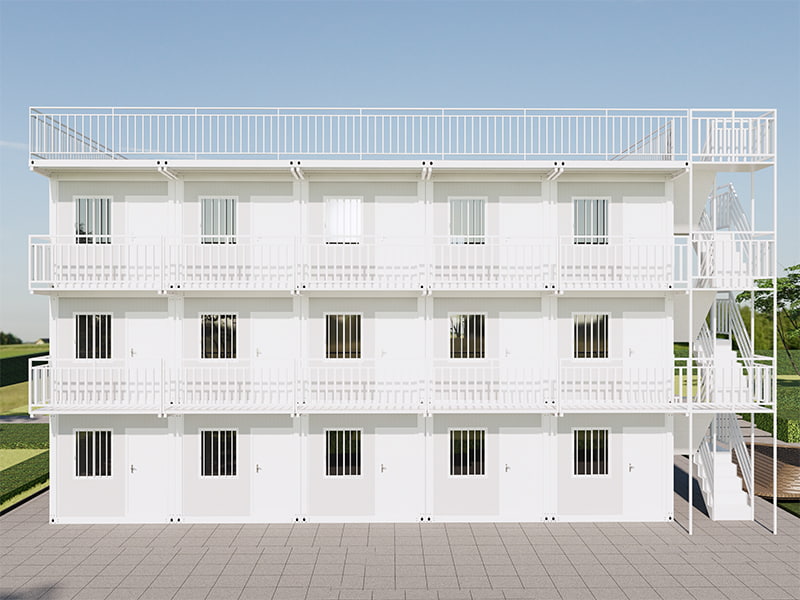
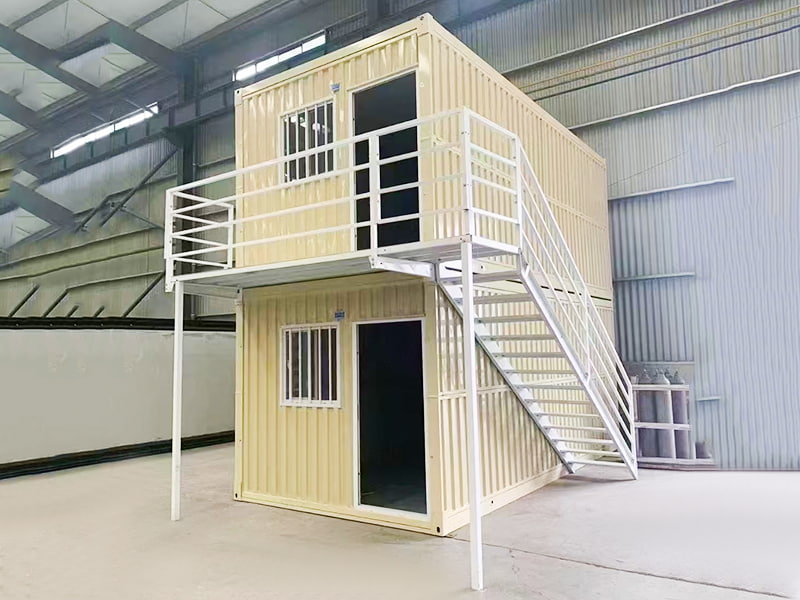
کاتالوگ ما شامل طیف وسیعی از مدلهای خانه کانتینری استاندارد است که برای کاربردهای معمول بهینهسازی شدهاند - از دفاتر تک واحدی گرفته تا بلوکهای اقامتی چند طبقه. این طرح ها بر اساس بازخورد میدانی گسترده و مطابق با استانداردهای بین المللی حمل و نقل و ساختمان هستند.
| مدل | مورد استفاده | مساحت طبقه (متر مربع) | زمان سرب معمولی |
|---|---|---|---|
| SH‑20‑O | دفتر / خانه نگهبانی | 14.8 | 3 هفته |
| SH-20-A | اسکان (2 نفر) | 14.8 | 3 هفته |
| SH-40-C | کلاس درس / درمانگاه | 30.0 | 4 هفته |
سفارشی سازی - بر اساس نیازهای شما ساخته شده است
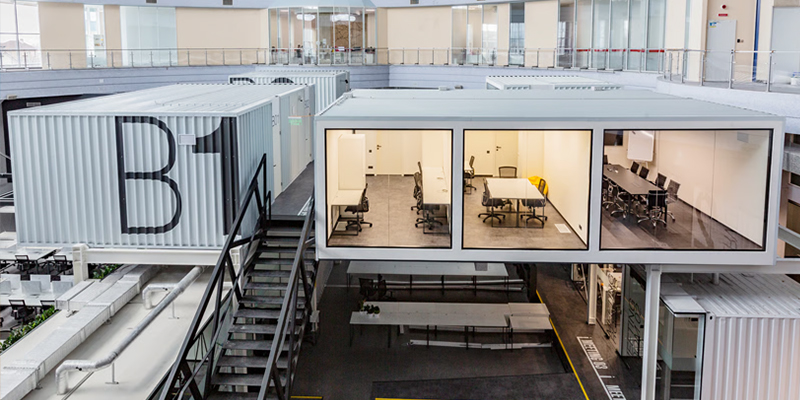
برای پروژه هایی با نیازهای خاص فضایی، عملکردی یا زیبایی شناختی، ما سفارشی سازی کامل را ارائه می دهیم. تیم طراحی ما از نزدیک با شما همکاری می کند تا راه حلی متناسب با شرایط سایت، چارچوب نظارتی و اولویت های عملیاتی شما ایجاد کند. تمام سفارشی سازی ها در طول تولید کارخانه یکپارچه می شوند ، اطمینان از دقت و سازگاری.
- اصلاحات ساختاری - دهانه ها، بارهای کف، ارتفاع انباشته
- تناسب داخلی - چیدمان پارتیشن، تکمیل، کابینت
- سیستم های MEP - HVAC، لوله کشی، برق، شبکه های داده
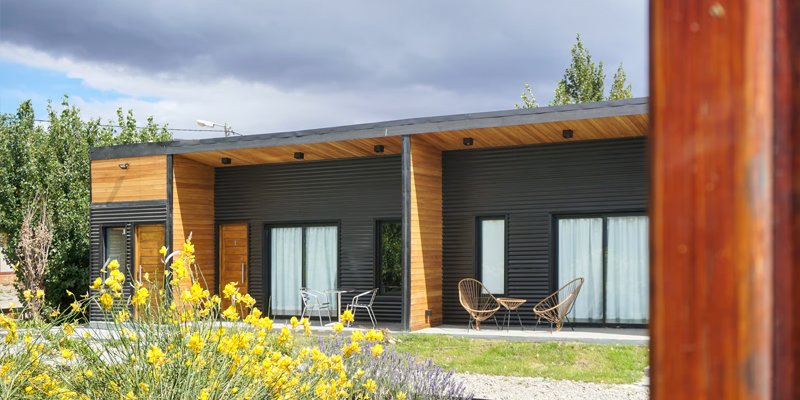
- روکش بیرونی - رنگ ها، مواد، عناصر نام تجاری
شرکت مسکن یکپارچه سوژو تایمائو با مسئولیت محدود
شرکت مسکن یکپارچه سوژو تایمائو با مسئولیت محدود specialises in delivering globally certified modular building solutions, offering industry‑leading modular design, proprietary manufacturing technologies, and end‑to‑end digital software support. Our mission is to accelerate project timelines, boost operational efficiency, minimise ecological impact, and uphold uncompromising standards of quality and safety.
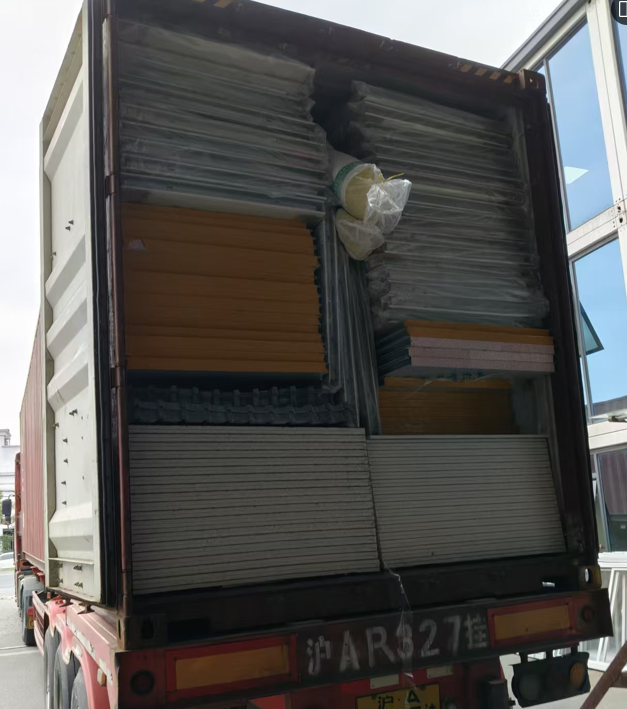
سیستم ساختمان مدولار SIP (پانل عایق سازه ای) پرچمدار ما ساختار، عایق، MEP، HVAC، پوشش داخلی و فناوری های خانه هوشمند را در یک راه حل واحد و یکپارچه ادغام می کند. این فناوری مونتاژ سریع اکثر کارهای ساخت و ساز و تکمیل در محل را به محیط های کنترل شده کارخانه منتقل می کند. هنگامی که ماژول های پیش ساخته به محل پروژه ارسال می شوند، مونتاژ در محل می تواند در عرض چند روز یا حتی چند ساعت تکمیل شود. راه حل های مدولار ما آینده ساخت و ساز پایدار را تعریف می کنند.
سوالات متداول
تفاوت بین مدل های استاندارد و سفارشی چیست؟
مدلهای استاندارد با ابعاد و طرحبندیهای ثابت از پیش مهندسی شدهاند و برای تحویل سریعتر در دسترس هستند. مدل های سفارشی با نیازهای پروژه خاص شما، با گزینه های طراحی و تکمیل انعطاف پذیر طراحی می شوند.
عرضه مستقیم کارخانه چه سودی برای پروژه من دارد؟
دسترسی مستقیم به خط تولید به معنای ارتباط واضح تر، زمان تحویل کوتاه تر و امکان پیگیری سفارش شما از مواد اولیه تا مونتاژ نهایی است. همچنین تغییرات سفارشی سازی آسان تر را در طول تولید تسهیل می کند.
آیا می توانم ماژول های استاندارد و سفارشی را در یک پروژه ترکیب کنم؟
بله - بسیاری از پروژه ها از ماژول های استاندارد برای واحدهای تکراری (مانند خوابگاه ها) و ماژول های سفارشی برای عملکردهای خاص (مانند سالن های غذاخوری یا کلینیک ها) استفاده می کنند. آنها کاملاً سازگار هستند.
چه مدارکی برای واردات و نصب ارائه شده است؟
ما یک بسته جامع شامل گواهیهای ساخت، محاسبات ساختاری، نمودارهای الکتریکی، دستورالعملهای مونتاژ و لیستهای بستهبندی مناسب گمرک ارائه میکنیم.
آیا حداقل مقدار سفارش برای طرح های سفارشی وجود دارد؟
برای ماژولهای کاملاً سفارشیشده، ما معمولاً با پروژههایی کار میکنیم که به ۵ واحد یا بیشتر برای بهینهسازی تنظیمات تولید نیاز دارند. ممکن است مقادیر کمتری به صورت موردی در نظر گرفته شود.
PREV: ظروف پیش ساخته از نظر ساختاری پایدار، که به طور گسترده در استراحتگاه های خارج از کشور و ساختمان های اداری استفاده می شود.بعدی: مسکن مدولار سفارشی یک مرحله ای، صادر شده به صنعت ساخت و ساز جهانی.
اولین کسی باشید که می دانید
برای معاملات انحصاری و آخرین پیشنهادات، با وارد کردن آدرس ایمیل خود در زیر ثبت نام کنید.
همین امروز شروع کنید
تیم متخصص ما به شما کمک می کند ظرف مناسب را پیدا کنید و شما را به هم وصل کنید
با تامین مالی

-
تلفن:+86 18762912902
-
ایمیل:cntaimao@163.com
-
واتس اپ:
-
اضافه کردن:گروه 5، دهکده کائو، شهر ژنزه، سوژو، جیانگ سو، چین
درباره ما
محصولات
موارد / پروژه ها
کد QR موبایل
حق چاپ © Suzhou Taimao Integrated Housing Co., Ltd.
تمامی حقوق محفوظ است.
 فروش عمده خانه های متحرک
خانه های مدولار سفارشی
فروش عمده خانه های متحرک
خانه های مدولار سفارشی